







Address
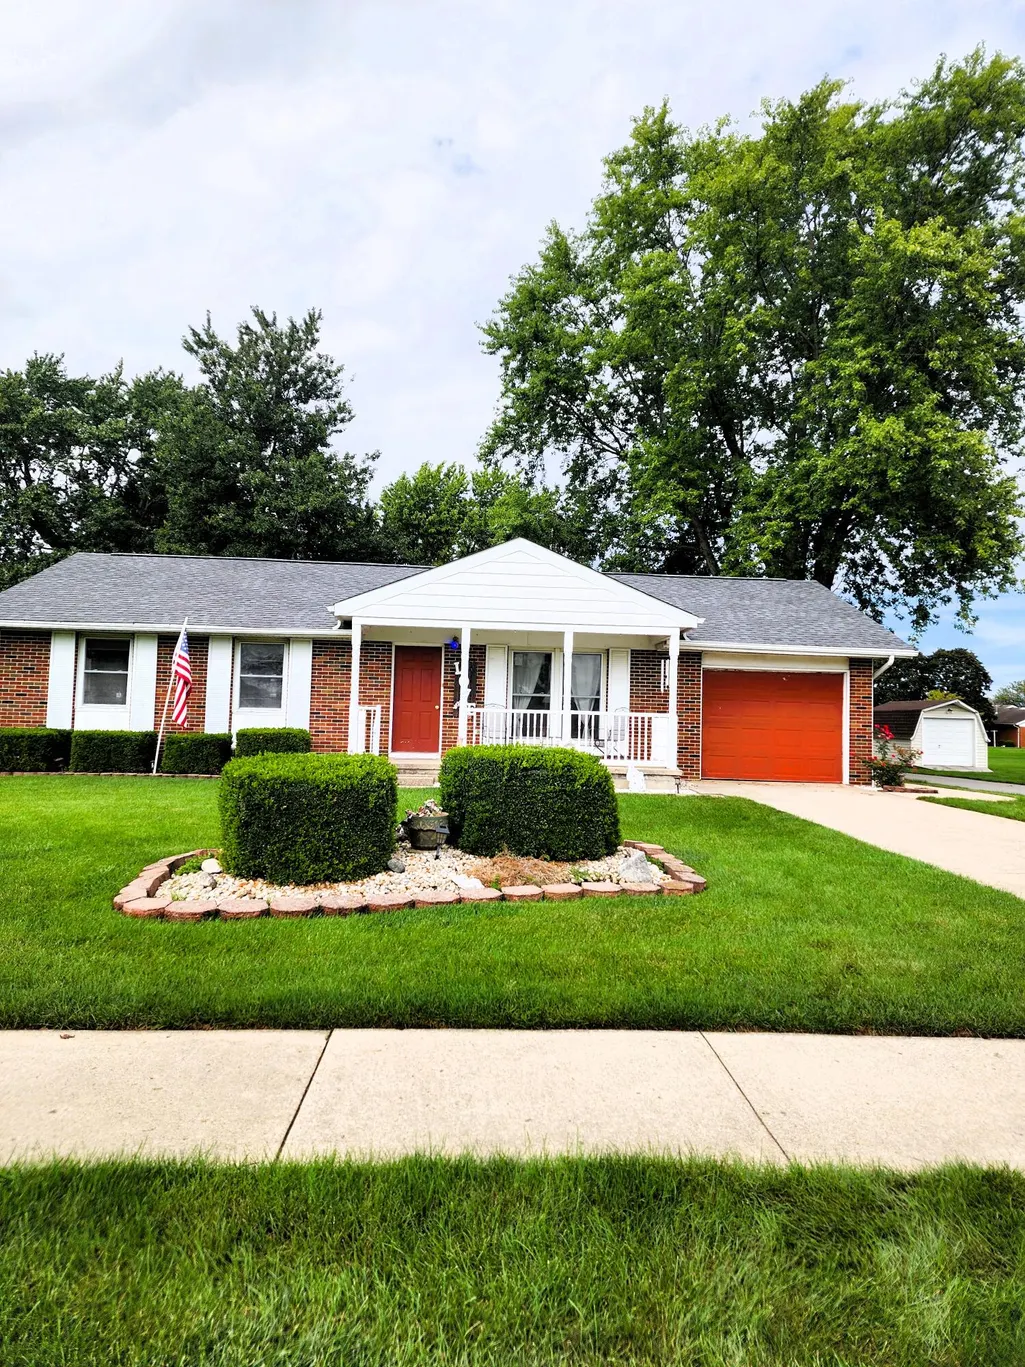
642 E 3rd Street, Minster, OH
Price
$ 320,000
Property Attributes
- MLS#1048570
- TypeSingle Family
- Listing Status Active
- CountyAUGLAIZE
- CityMinster
- Area805 Minster-New Bremen
- NeighborhoodVillage-Minster
- Zip45865
- StyleRanch
- Year Built1972
- Taxes$ 990
- Price$ 320,000
- Bedrooms4
- Full Bathrooms2
- Half Bathrooms1
- Sqr Footage2040
- Lot Size0.22 Acres
Data Source:
Western Regional Information Systems & Technology, Inc (WRIST)
Property Description
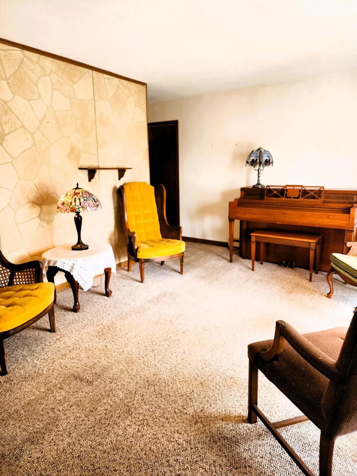
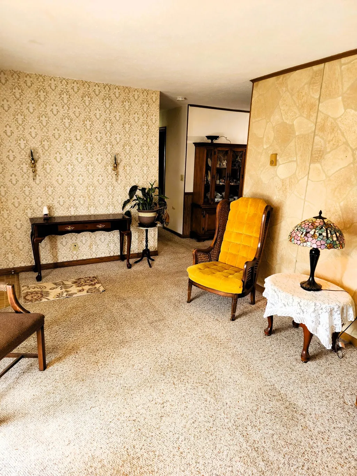
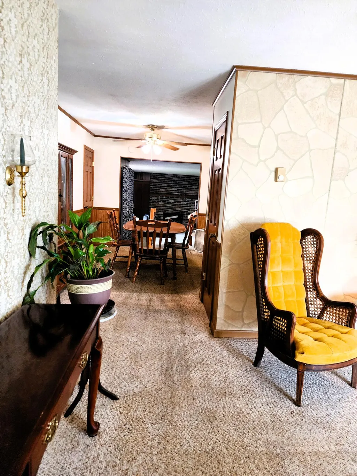
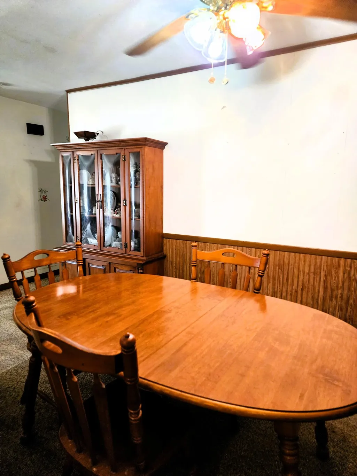
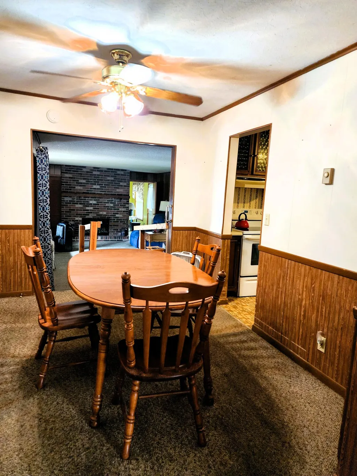
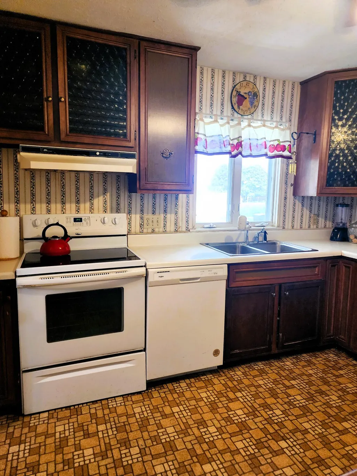
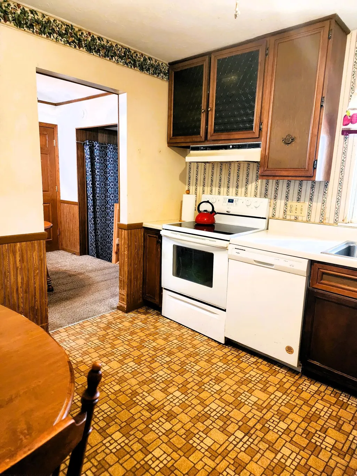
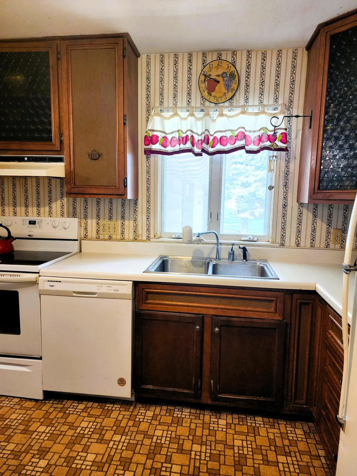
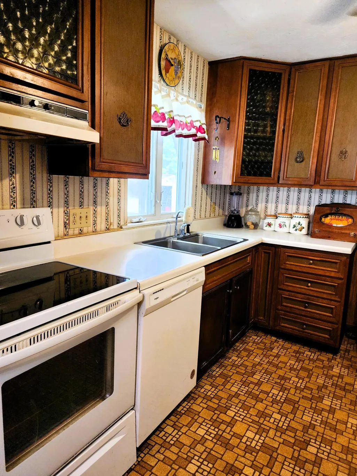
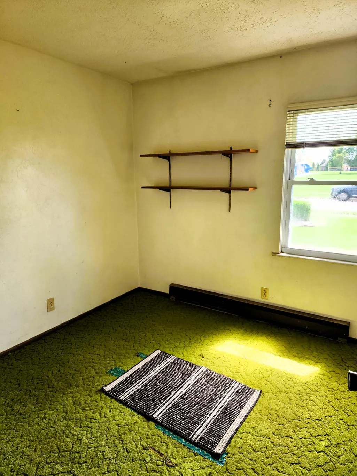
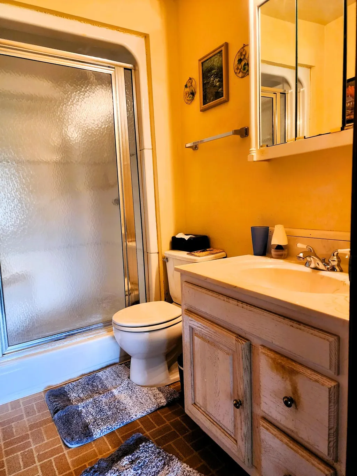
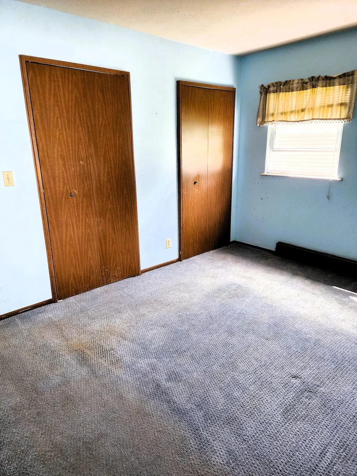
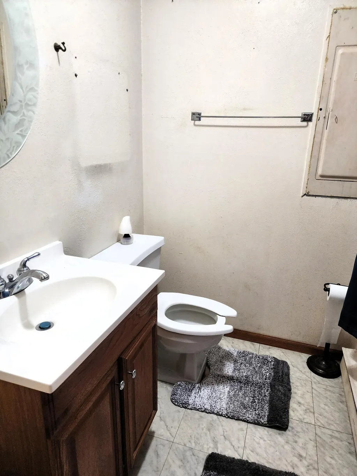
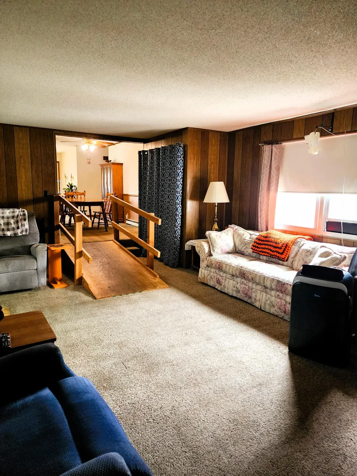
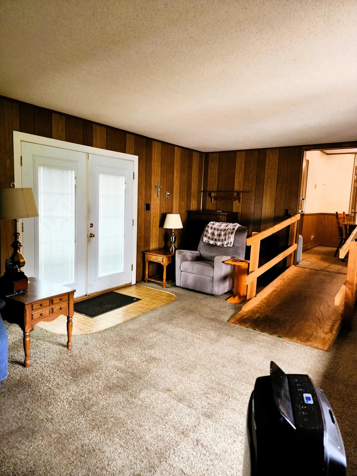
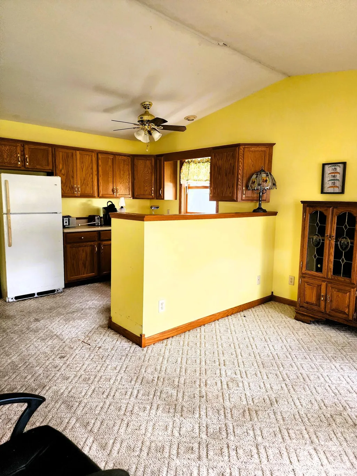
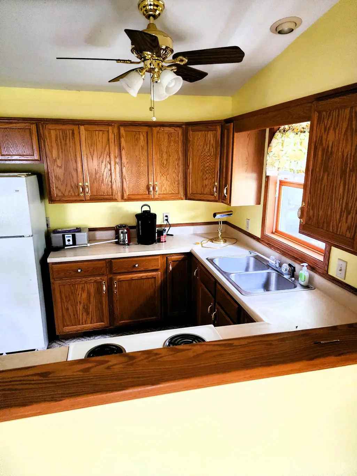
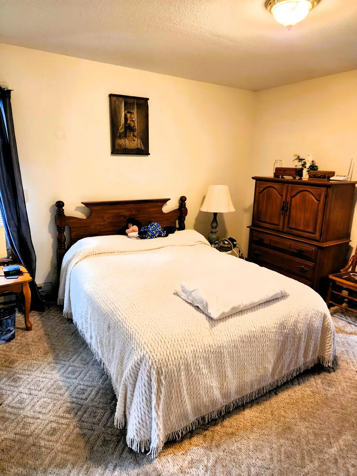
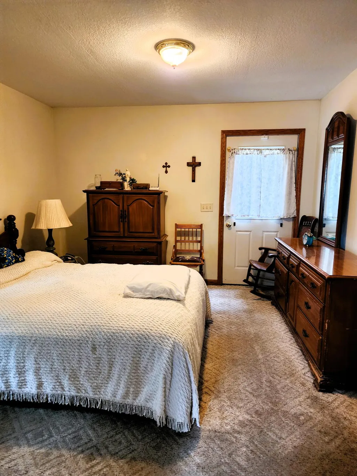
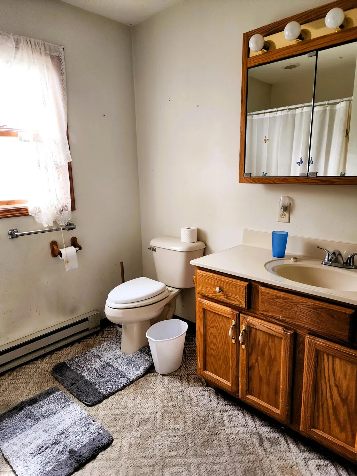
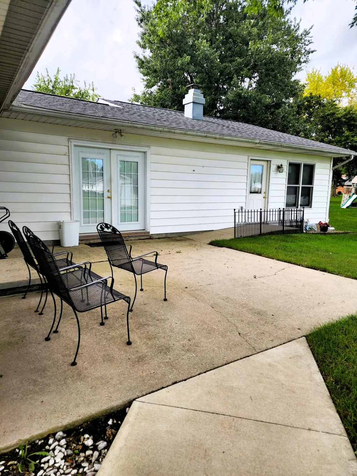
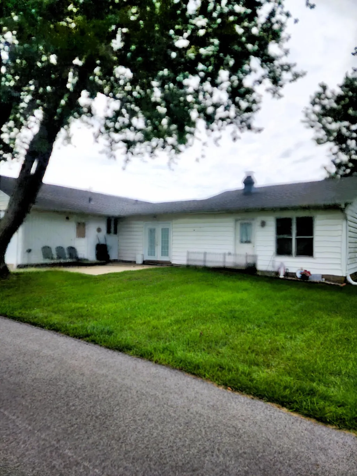
One owner has called Parkview Legacy home theirs since it was built in 1972 -- and in 2002, they added something special: a fully equipped in-law suite with its own kitchen, living room, bedroom, full bath, and walk-in closet. This is not a converted garage or a finished basement. It has a separate exterior entrance, zero-step access from outside, and its own interior door that locks, making it a genuinely private space or a legitimate second living unit.The main house offers three bedrooms and one and a half baths, with a welcoming front porch and a large picture window that fills the living room with natural light. A spacious family room bridges the two living spaces, connecting the main house to the suite while keeping each side independent when you want it that way.With 2,040 total square feet across both spaces, this property works as a single large home, a multigenerational setup, or an income-producing second unit -- the layout gives you the flexibility to decide. The Parkview Legacy home is ready for your personal updates and offers real potential once refreshed.Location adds to the appeal: the home sits directly across from Paris Street Park, home to Minster's splash pad, putting green space and summer fun just steps from the front door.To top it off: separate entrances, a lockable connecting door, zero-step accessibility to the suite, and a rare floor plan that gives you options most homes simply don't offer.
| Price History | |
|---|---|
| 9/19/2026 | Listed $320,000 |
General Features
| Sewer | Public Sewer |
|---|---|
| Cooling | Window Unit(s) |
| Utilities | Sewer Connected |
| Appliances | Dishwasher,Washer,Refrigerator,Range,Dryer |
| Garage | Attached |
| Zoning | Residential |
| Number of Garage Spaces | 1.00 |
| Architectural Style | Ranch |
| Township | Jackson |
| Property Type | A |
| Sub-Type | Single Family Residence |
| Manufactured Home | No |
Interior Features
| Basement | Crawl Space |
|---|---|
| Fireplace | Wood Burning |
| Heating | Baseboard,Radiant |
| Inside Features | Walk-In Closet(s) |
Exterior Features
| Exterior | Aluminum Siding,Brick |
|---|---|
| Lot Dimensions | 132x70 |
| Outside Features | Porch |
| Water Source | Supplied Water |
Amenities
- Foreclosure
- Views
- Short Sale
- New Construction
- Adult 55+
- Lease To Own
- No HOA Fees
- Furnished
- Primary On Main
- Air Conditioning
- Seller Finance
- Green
- Fixer Upper
- Horse
- Golf
- Fireplace
- Deck
- Garage
- Basement
- Pool
Property vs Single Family Average in 45865
Price
Year Built
Visits

 West Central Association Of REALTORS® All information deemed reliable but not guaranteed. All properties are subject to prior sale, change or withdrawal. Neither listing broker(s) or information provider(s) shall be responsible for any typographical errors, misinformation, misprints and shall be held totally harmless. Listing(s) information is provided for consumer's personal, non-commercial use and may not be used for any purpose other than to identify prospective properties consumers may be
 The data relating to real estate for sale on this web site comes in part from the Internet Data Exchange Program of Western Regional Information Systems and Technology, Inc. Real estate listings held by brokerage firms other than this site owner are marked with the IDX logo. "WRIST, Inc. deems information reliable but not guaranteed."
Copyright 2026 of Western Regional Information Systems and Technology, Inc. All rights reserved.
This content last refreshed on September 21, 2026 2:53 PM UTC
The data relating to real estate for sale on this web site comes in part from the Internet Data Exchange Program of Western Regional Information Systems and Technology, Inc. Real estate listings held by brokerage firms other than this site owner are marked with the IDX logo. "WRIST, Inc. deems information reliable but not guaranteed."
Copyright 2026 of Western Regional Information Systems and Technology, Inc. All rights reserved.
This content last refreshed on September 21, 2026 2:53 PM UTC
